
May 27, 2026
California Tower 2026: Milestones reached and momentum building
Peek behind the construction fence
(SACRAMENTO)
The California Tower is quickly shifting from a construction site into a defining feature of the UC Davis Health skyline — and this spring, the pace of progress has been unmistakable.
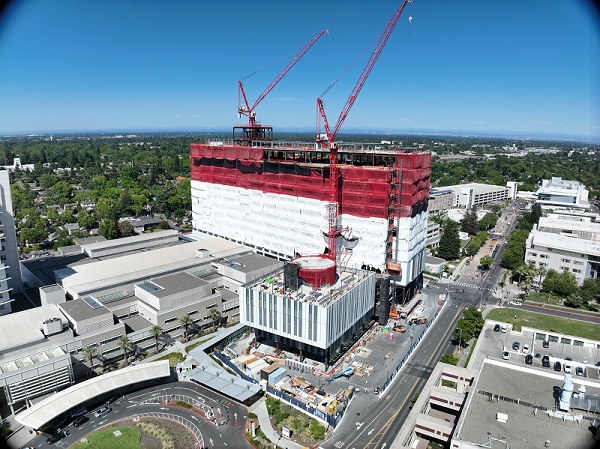
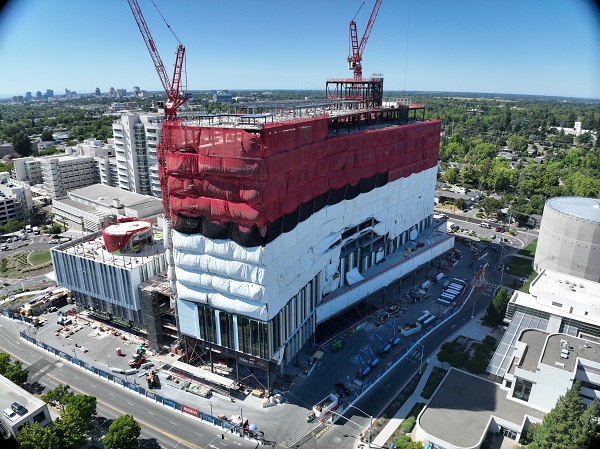
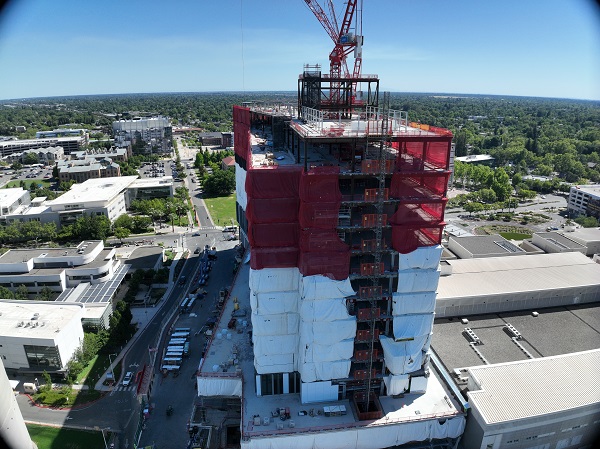
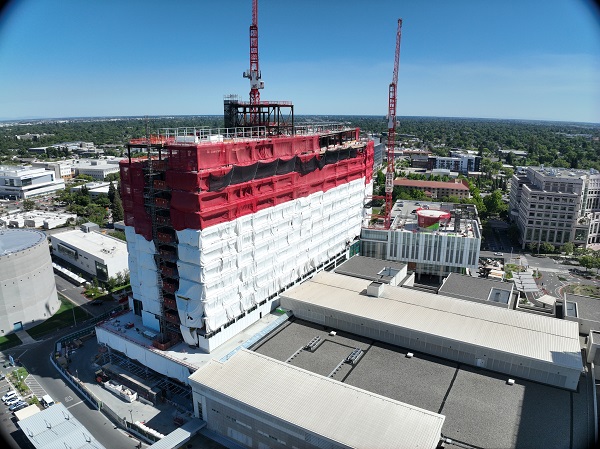
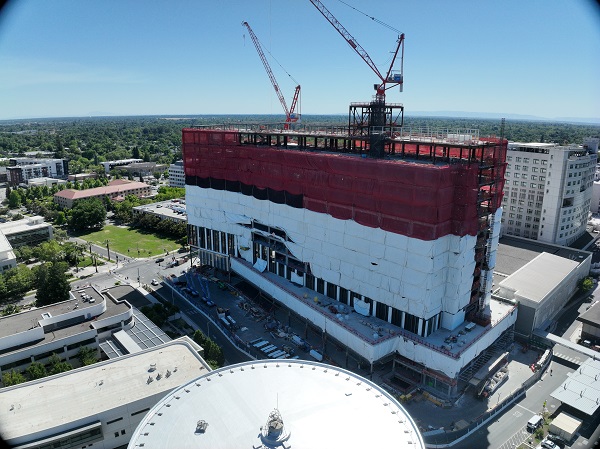
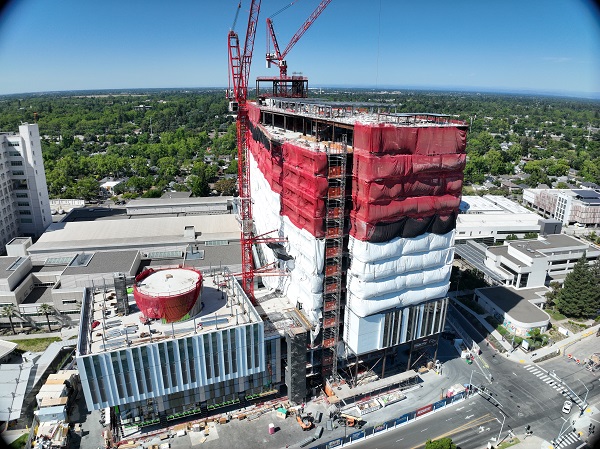
What stood as a steel framework just weeks ago is now a more complete structure, with major exterior and interior milestones coming together at once. Crews have officially topped out the secondary steel structure, marking a significant turning point for the project.
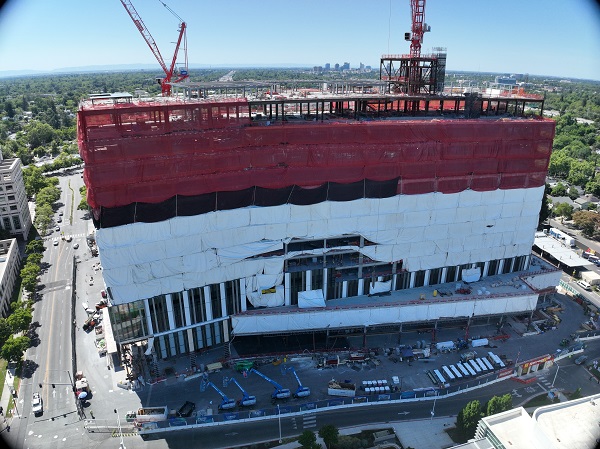
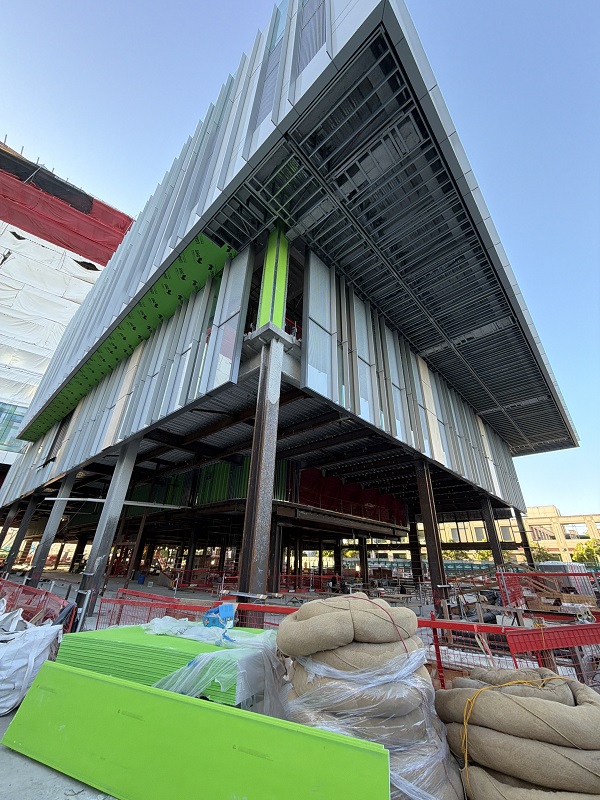
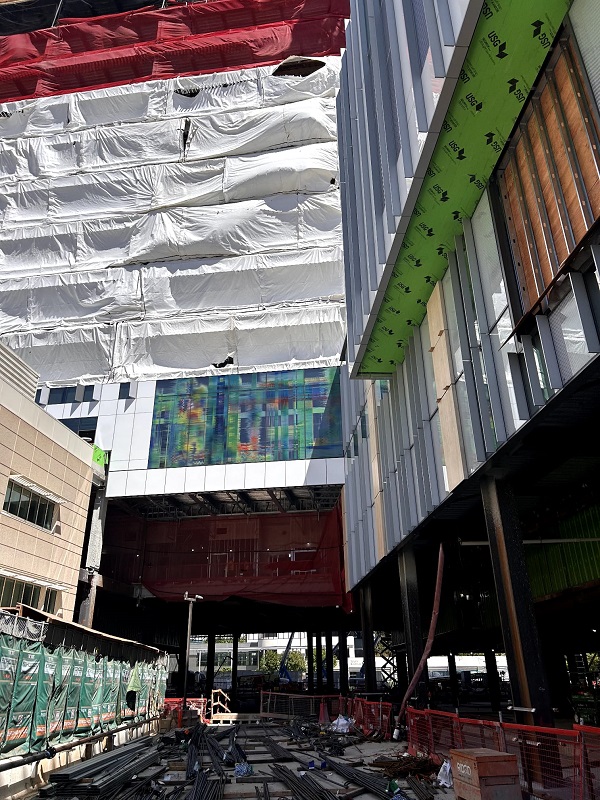
From Highway 50, the tower’s scale is now matched by its detail. Exterior panels are enclosing large portions of the building, while work inside is well underway, signaling a transition from structural build to the spaces where care, research and innovation will take shape.
Recent construction highlights (April–May)
Spring brought several key milestones that are accelerating the project forward:
- Secondary structural steel is now complete
- Decking installation is finished
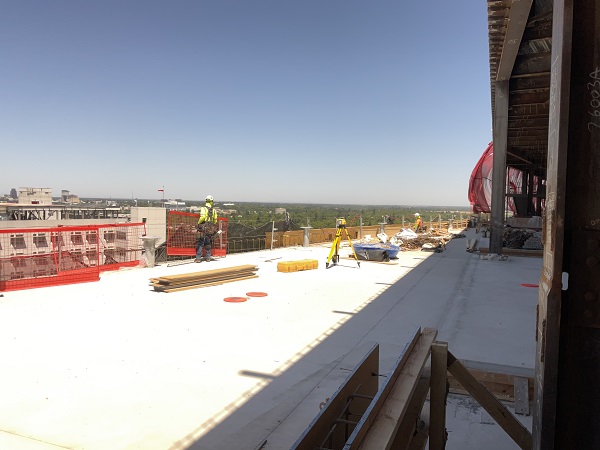
- Floor slabs are complete through Level 15, with curbs and pads now being formed and poured
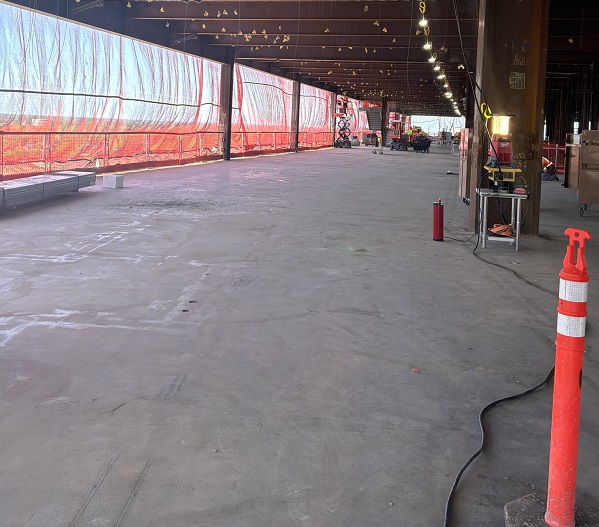
- The Level 1 cast-in-place deck is nearly complete; the breezeway pour is scheduled for early June
- Exterior enclosure is complete on the west wing
- Tower enclosure has begun, reaching halfway through Level 5, including installation of art glass panels on the west face
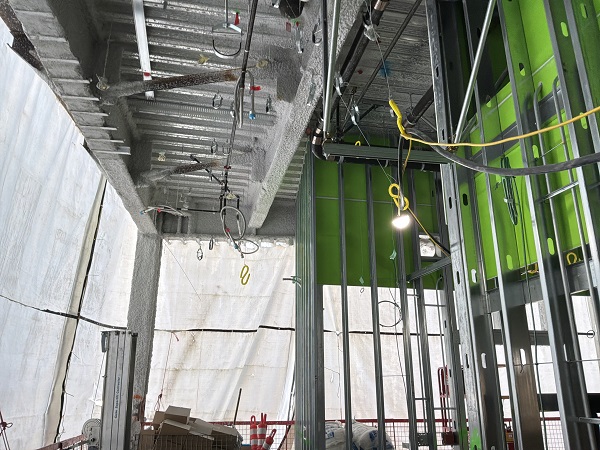
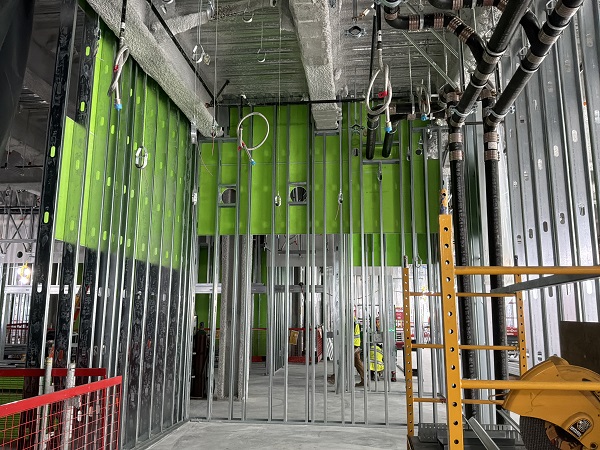
- Mechanical, electrical and plumbing rough-ins continue throughout the tower
- Framing and drywall installation is in progress across multiple levels
- Fireproofing has advanced through Level 10
Together, these milestones reflect a project moving steadily from “upward” construction to “inward” development — where interiors begin to take shape alongside the exterior.
What’s next in June
As summer begins, the focus will remain on building out both the structure and its interior systems:
- Final floor slab work continues, with curbs and pads extending into July
- Level 1 deck reaches approximately 95% completion
- Exterior enclosure advances to Level 6, with Level 7 beginning in early July
- Ongoing progress on MEP rough-ins
- Continued framing and drywall installation throughout the tower
- Fireproofing begins on Level 11
Each step brings more definition to the building — moving from construction zones to future patient care and research environments.
A clearer vision taking shape
With major structural work largely complete, the California Tower is entering a new phase where its purpose becomes more visible. The installation of façade elements, interior walls and systems offers an early glimpse of the spaces that will eventually serve patients, families and care teams.
Scheduled for completion in 2030, the project includes a 14-story hospital and a five-story pavilion designed to expand access to advanced care, accelerate research and support health equity across Northern California.
As progress continues, the California Tower is no longer just rising, it is beginning to take form as a future hub for care, discovery and community impact.
April - May 2026 Photos